
A fire pit or outdoor kitchen should fit a complete outdoor-living plan. In Athens and Watkinsville, start with seating, circulation and site conditions, then coordinate the feature, utilities and materials.
Give cooking, gathering and walking their own space
Sketch the routes between the back door, dining table, cooking area and fire-pit seating. Guests should be able to move comfortably without passing through the main cooking space. Use the dimensions of your actual furniture and appliances when planning, including the room needed to open doors and pull out chairs.
Consider the view from inside the house and the way the area will be used on a typical evening. A large kitchen may be unnecessary if your priority is casual grilling and conversation. A compact, coherent design can be more useful than several disconnected features.
Coordinate utilities and product requirements early
Fuel choice, appliance specifications and power or water connections affect the design. Discuss routes before the patio is finished and identify which work requires qualified trades. Clearances and placement must follow the selected products’ instructions and applicable local requirements; there is no universal dimension that fits every fire feature.
- Which appliances or fire feature are actually planned?
- Where will preparation, storage and serving happen?
- How will utilities reach the feature?
- Where should heat, smoke and lighting be considered?
- Who is responsible for approvals and trade coordination?
A project scope should identify those responsibilities so decorative work does not proceed ahead of unresolved infrastructure.
Choose finishes that connect to the rest of the landscape
Compare stone, pavers and countertop options with the home and existing outdoor surfaces. Ask about cleaning, weather exposure and maintenance requirements for the specific products. Coordinate drainage and the transitions to lawn or planting beds.
If the full project exceeds the current budget, discuss phases that preserve a workable layout. Preparing routes and a base for future features can be considered without claiming that every later addition will be simple. Executive Green’s outdoor-living services include patios, outdoor kitchens, fire pits and landscape design.
Explore a real fire-pit setting
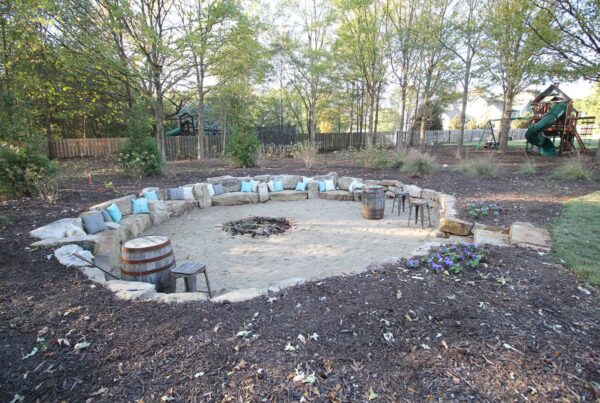
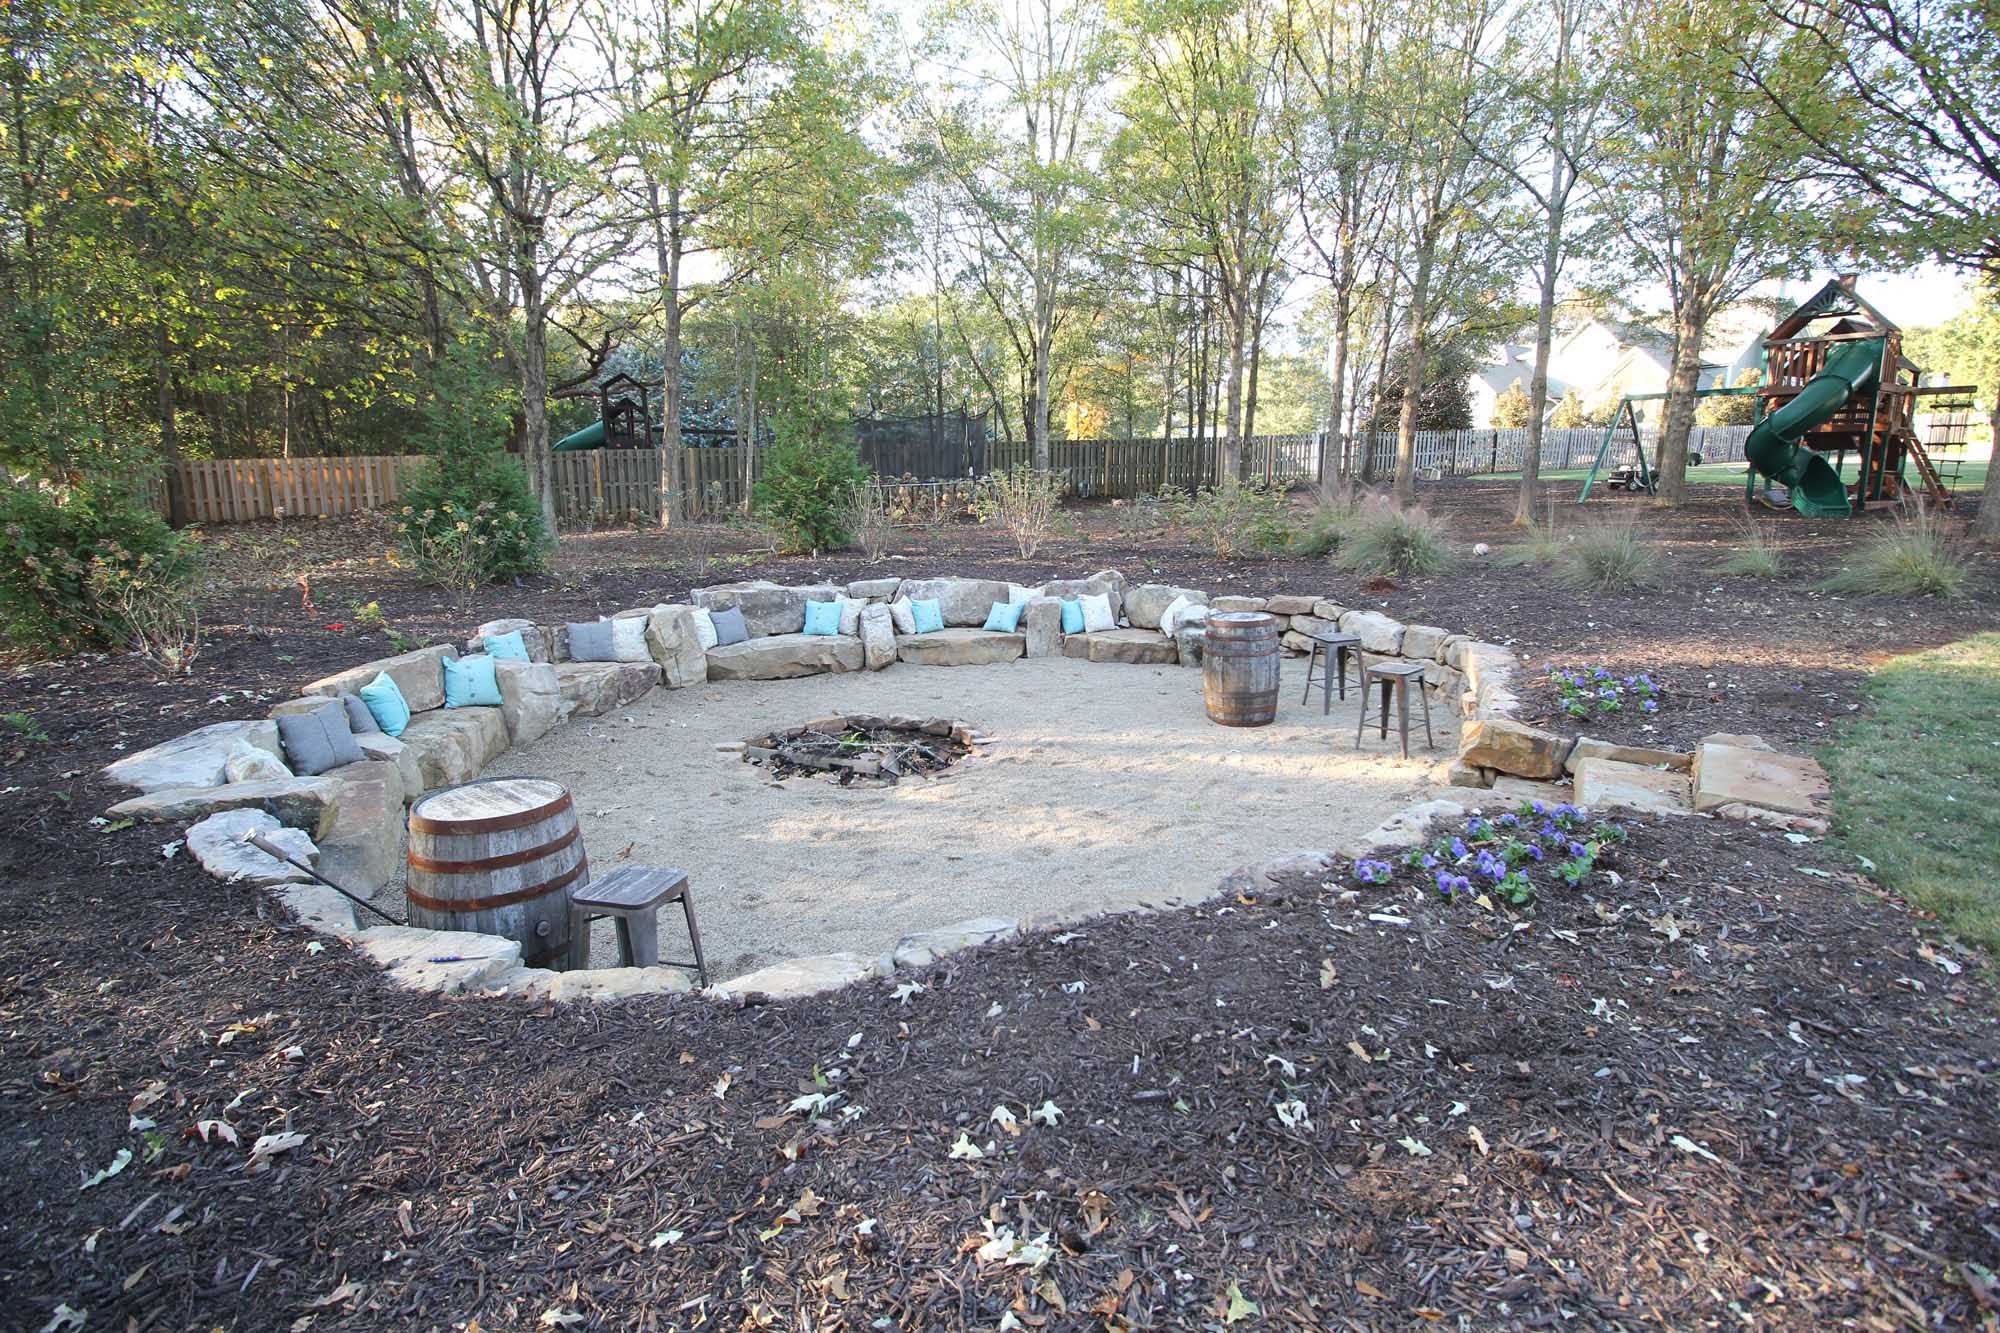
The Treiber project shows a stone fire-pit area and surrounding landscape in Watkinsville. It is an existing design example, rather than an announcement of a newly completed project. Compare it with our other landscape planning articles.
Common questions
Should I choose the fire pit before planning the patio?
Include the intended feature in the initial plan. Its size, fuel type and product requirements can affect the surrounding layout.
Can an outdoor kitchen be added later?
Potentially. Plan its footprint, utility routes and access with the first phase so the future scope is understood.
What should I bring to a design conversation?
Bring property photos, furniture and appliance dimensions, examples you like and a clear description of how you want to cook, dine and gather outdoors.
Related planning guides
Continue planning with Paver Patio Planning in Athens: Layout, Drainage and Everyday Use and Landscape Lighting in Buford: Light the Paths Before the Focal Points.
Plan your outdoor gathering space
Executive Green designs, builds and maintains landscapes in Watkinsville, Athens, Buford and Metro Atlanta. Request an on-site project assessment or call (404) 558-0839. Share your location, a few property photos and the outcome you want so we can discuss the right scope for your space.