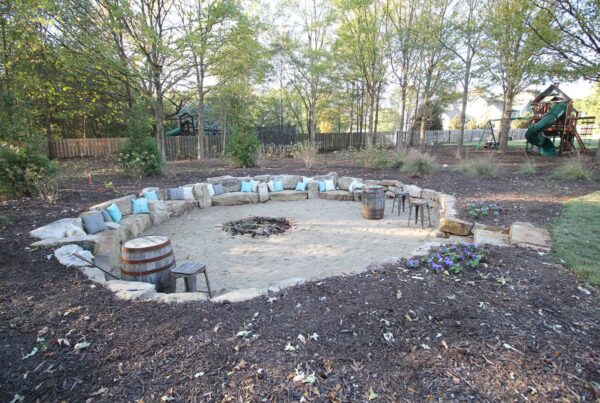

Pool landscaping works best when the deck, yard, planting and routes to the house are planned together. For a Watkinsville or Athens property, the surrounding landscape should support everyday use, water management and future maintenance.
Map the routes people and equipment need
Trace the route from the house to the pool, then from the pool to seating, changing areas and storage. Consider wet feet, furniture placement and the space needed to move around the deck. A visually appealing layout can still be awkward if every trip crosses a dining area or narrow passage.
Also plan service access. Equipment, gates and planted areas should not make routine care unnecessarily difficult. Discuss the pool contractor’s responsibilities and the landscape contractor’s responsibilities early so transitions, drainage and restoration do not fall between separate proposals.
Review water movement and level changes
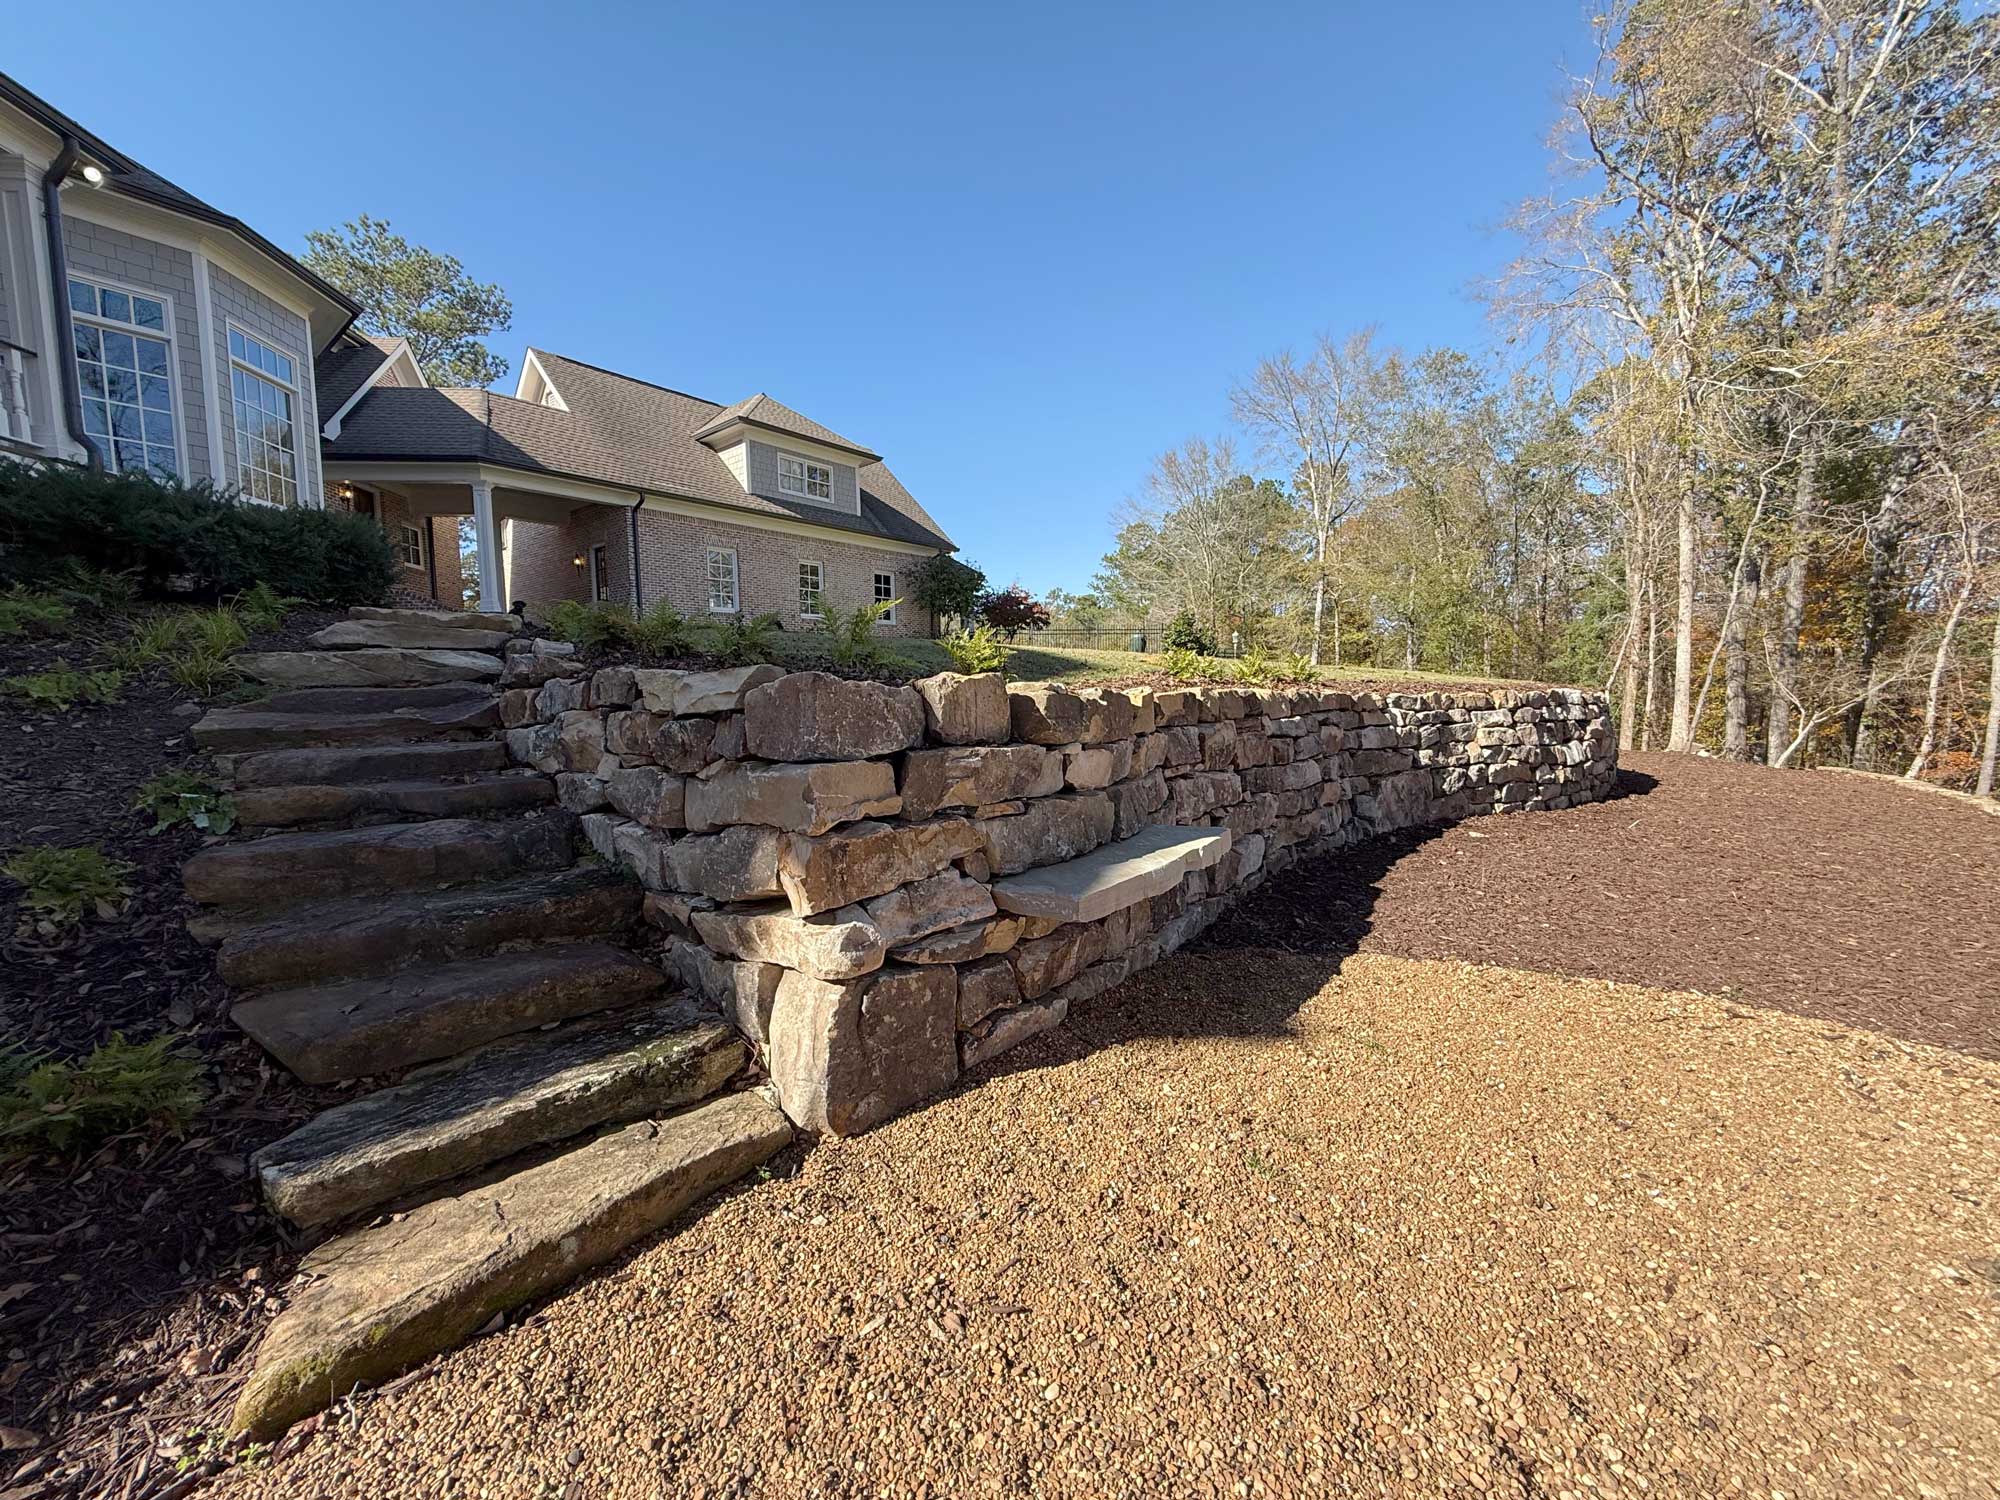
The deck and surrounding ground influence where runoff travels. Review slopes, drains and the relationship between the pool area and the home. If the site requires a wall, combine its drainage and grade details with the overall layout. Retaining-wall services can be part of that discussion.
Surface choice should account for wet conditions, maintenance and comfort. Compare samples and ask about cleaning and product recommendations. Fence, barrier and other approval requirements should be confirmed with the applicable authorities and responsible professionals before construction; a planting plan does not replace them.
Choose planting for the setting, not just the photograph
Consider mature size, leaf drop, roots, sunlight and irrigation needs. Leave practical space for cleaning and maintaining both the pool and the planting. Screening can improve privacy, but a dense planting placed too close to an access route can become a recurring maintenance problem.
- Where is shade wanted, and at what time of day?
- Which views should remain open?
- How much ongoing pruning and cleanup is acceptable?
- Will lighting routes and irrigation need to be coordinated?
- Can future plants be maintained without disturbing the deck?
Ask for a landscape scope that includes restoration after construction, planting establishment and the care instructions you will need at handover. Residential landscape design should account for the complete outdoor space.
See a pool and landscape portfolio example
Browse the Philips project for the relationship between pool, hardscape and landscape. The portfolio is an existing project example; its location and completion date are not being asserted here.
Common questions
Should pool landscaping wait until the pool is finished?
The installation may be phased, but the design should be coordinated earlier. Access, levels and underground routes affect both the pool and the landscape.
Can a sloped yard support a pool landscape?
A site assessment is needed. Grade changes, walls, drainage and access can influence feasibility and scope.
What information helps with a quote?
Bring the pool plan if available, property photos, access details and your priorities for seating, shade, privacy and maintenance.
Related planning guides
Continue planning with Yard Drainage in Watkinsville: Find the Cause Before Adding a Drain and Paver Patio Planning in Athens: Layout, Drainage and Everyday Use.
Plan the landscape around your pool
Executive Green designs, builds and maintains landscapes in Watkinsville, Athens, Buford and Metro Atlanta. Request an on-site project assessment or call (404) 558-0839. Share your location, a few property photos and the outcome you want so we can discuss the right scope for your space.